
Built for Decades, Not Just Move-In Day
Building performance and longevity in Lindale for homes that hold up without costly corrections
East Texas custom homes built to minimum code often look identical at handover to homes built well above it—the difference shows up five, ten, or fifteen years later in air infiltration, moisture management, and the compound cost of deferred trade coordination. Redd Construction & Development, LLC approaches every build around what the homeowner will never directly see: the sequencing of trades, the specification of materials, and the structural envelope decisions that determine whether a home performs consistently or begins generating problems. That distinction drives every decision on a Redd project in Lindale.
The structural envelope on each build uses ZIP System sheathing and ZIP wall assembly, which creates an integrated air and moisture barrier that outperforms traditional housewrap and OSB combinations by eliminating the seam vulnerabilities that standard wraps develop over time. Trade coordination happens proactively, not reactively—rough-in inspections, sequencing between framing, mechanical, and insulation crews, and installation verification are managed before the next trade arrives, not after a problem surfaces during drywall.
Arrange a project consultation with Redd Construction & Development, LLC to review how performance-based building practices apply to your specific site and program.
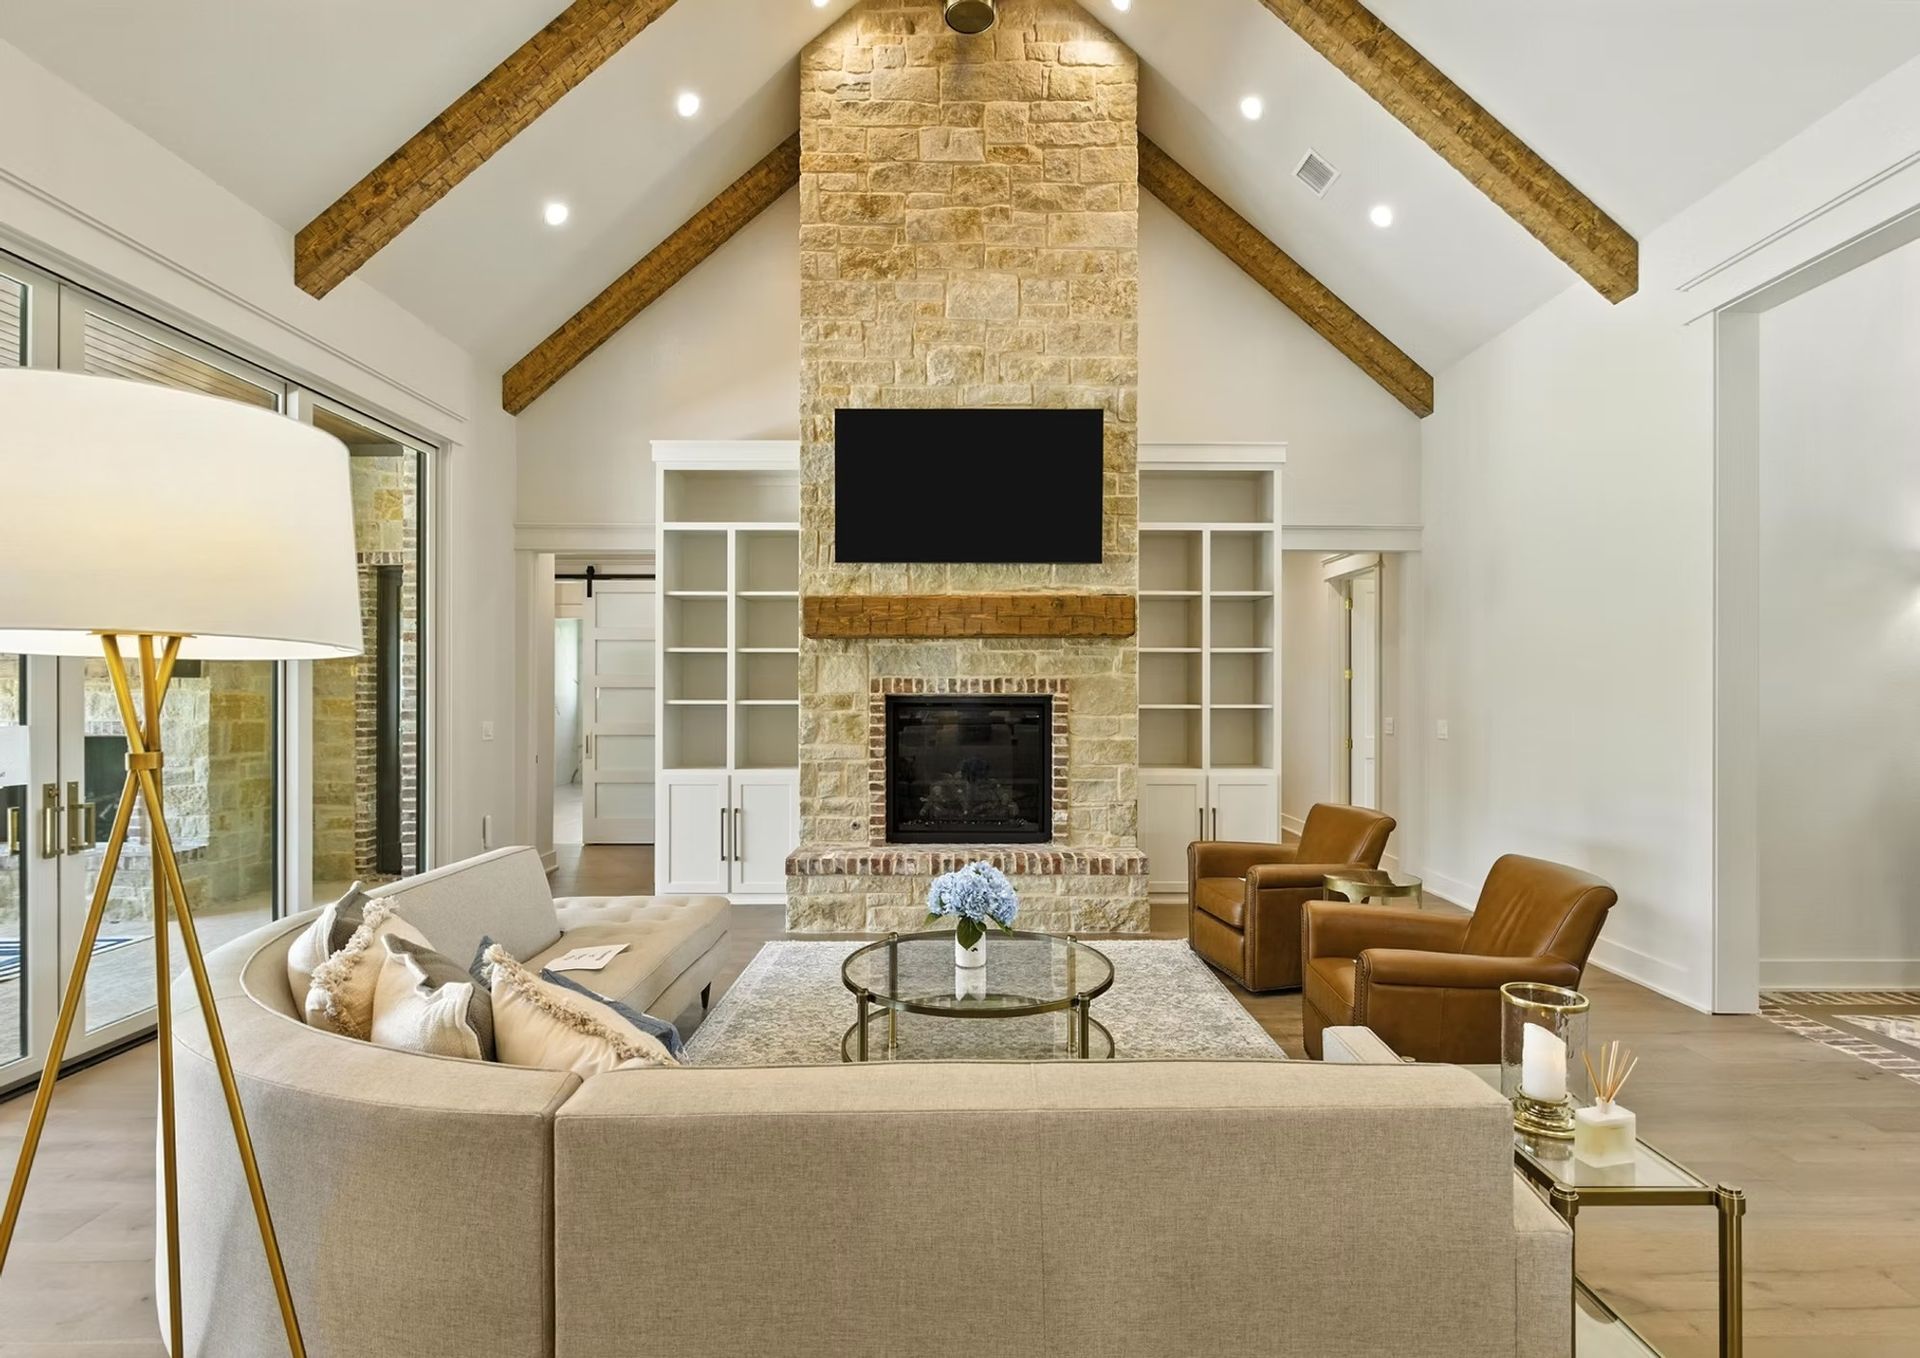
What Proper Construction Actually Requires
Every standard in Redd's build process is set above minimum code by design, not as a marketing claim. ZIP roof assemblies are specified on the same performance logic as the wall system—integrated, tape-sealed panels that eliminate the discontinuous layering points where conventional underlayment and decking assemblies are most vulnerable. Premium-plus products are used at every material decision point, and the owner of Redd Construction & Development, LLC personally oversees final quality on every project before handover—not a site superintendent completing a punch list while managing four other builds simultaneously.
What you notice after a home is built this way is largely what you do not notice: consistent interior temperatures without drafts at window and door transitions, walls that perform as the insulation specification intended because air sealing was done correctly at the structural layer, and framing decisions that make future system access logical rather than destructive. These are observable conditions a homeowner can verify by living in the home through its first years.
Homes built in the Gladewater and Longview corridors across different decades illustrate what changes when framing and envelope decisions are made with a longer performance horizon in mind—older construction in those areas often reveals what happens when trade coordination and air sealing were treated as secondary concerns during the original build.
What Homeowners Ask About the Construction Process
The questions below address how performance-focused construction actually works on site—what happens at each stage, what decisions are made and why, and what a finished build looks like when these standards are applied.
What does ZIP System sheathing accomplish that standard housewrap does not?
ZIP System integrates the structural sheathing and the air-moisture barrier into a single panel with taped seams, eliminating the separate housewrap layer and the fastener penetrations that allow infiltration over time. You end up with a tighter building envelope at the sheathing stage rather than depending on a secondary wrap to catch what framing left open.
How does trade sequencing affect finished construction quality?
When trades arrive in the wrong order or before prior work is verified, installations get covered before problems are caught—mechanical penetrations left unsealed, insulation compressed by framing additions, or flashing done after cladding begins. Coordinating each trade's entry point against verified prior-stage completion prevents those conditions from being buried in the wall.
What is the difference between building to code and building above it?
Code establishes the legal minimum a structure must meet to be permitted—it is not a quality specification. Building above code means selecting materials and installation methods that exceed those thresholds, particularly in envelope performance, fastening schedules, and structural connection details that code allows at lower standards.
How does owner involvement at the final stage change what gets caught?
A project owner reviewing final conditions knows what was specified at the design stage and can identify deviations that a general punch list would not catch—a material substitution, an installation that meets code but not the project's own standard, or a finish detail that was agreed upon but not executed. That verification happens before handover, not after.
What should you look for in a finished wall assembly to assess quality?
At accessible areas like attic hatches and electrical panel rough-ins, you can observe whether sheathing seams are taped, whether penetrations are sealed, and whether insulation is properly supported without compression. These details indicate whether the envelope was treated as a system or as individual components installed without coordination.
Redd Construction & Development, LLC also builds to these same performance standards in Longview, Gladewater, White Oak, and Kilgore. To discuss how these construction practices apply to your planned home, contact Redd Construction & Development, LLC directly at (903) 630-8660 and schedule a detailed project review.