
One Team From First Sketch to Final Inspection
Complete design-build services in Lindale for clients who want a single point of accountability from architectural drawings through finished construction
Clients who bring a rough idea—a lot size, a target square footage, a list of must-have rooms—into the Redd Construction & Development, LLC studio leave with a revised plan on screen before the meeting ends. That immediate feedback loop is what separates a true design-build process from the conventional sequence where design and construction are handled by separate businesses: there is no handoff point where information gets lost, no revision queue at an outside architect's office, and no contractor interpreting drawings they had no part in developing. The owner manages both the design phase and the construction phase, which means every decision made at the drafting table is made with field execution already in mind.
The process begins when a client arrives with ideas, partial plans, or a survey of their property. The owner and in-house architectural designer work through the layout in real time—moving walls, adjusting room dimensions, revising finishes—while the client watches the changes take effect on screen. All projects include 3D renderings before construction begins, giving clients a visual of the finished home before any site work starts. Redd Construction has completed one parade home in 2024 and two in 2025, all of which followed this same sequence from initial design session through publicly viewable finished product.
Bring your lot information and preliminary ideas to a studio session to work through a floor plan and see a 3D rendering of your home before committing to a construction timeline.
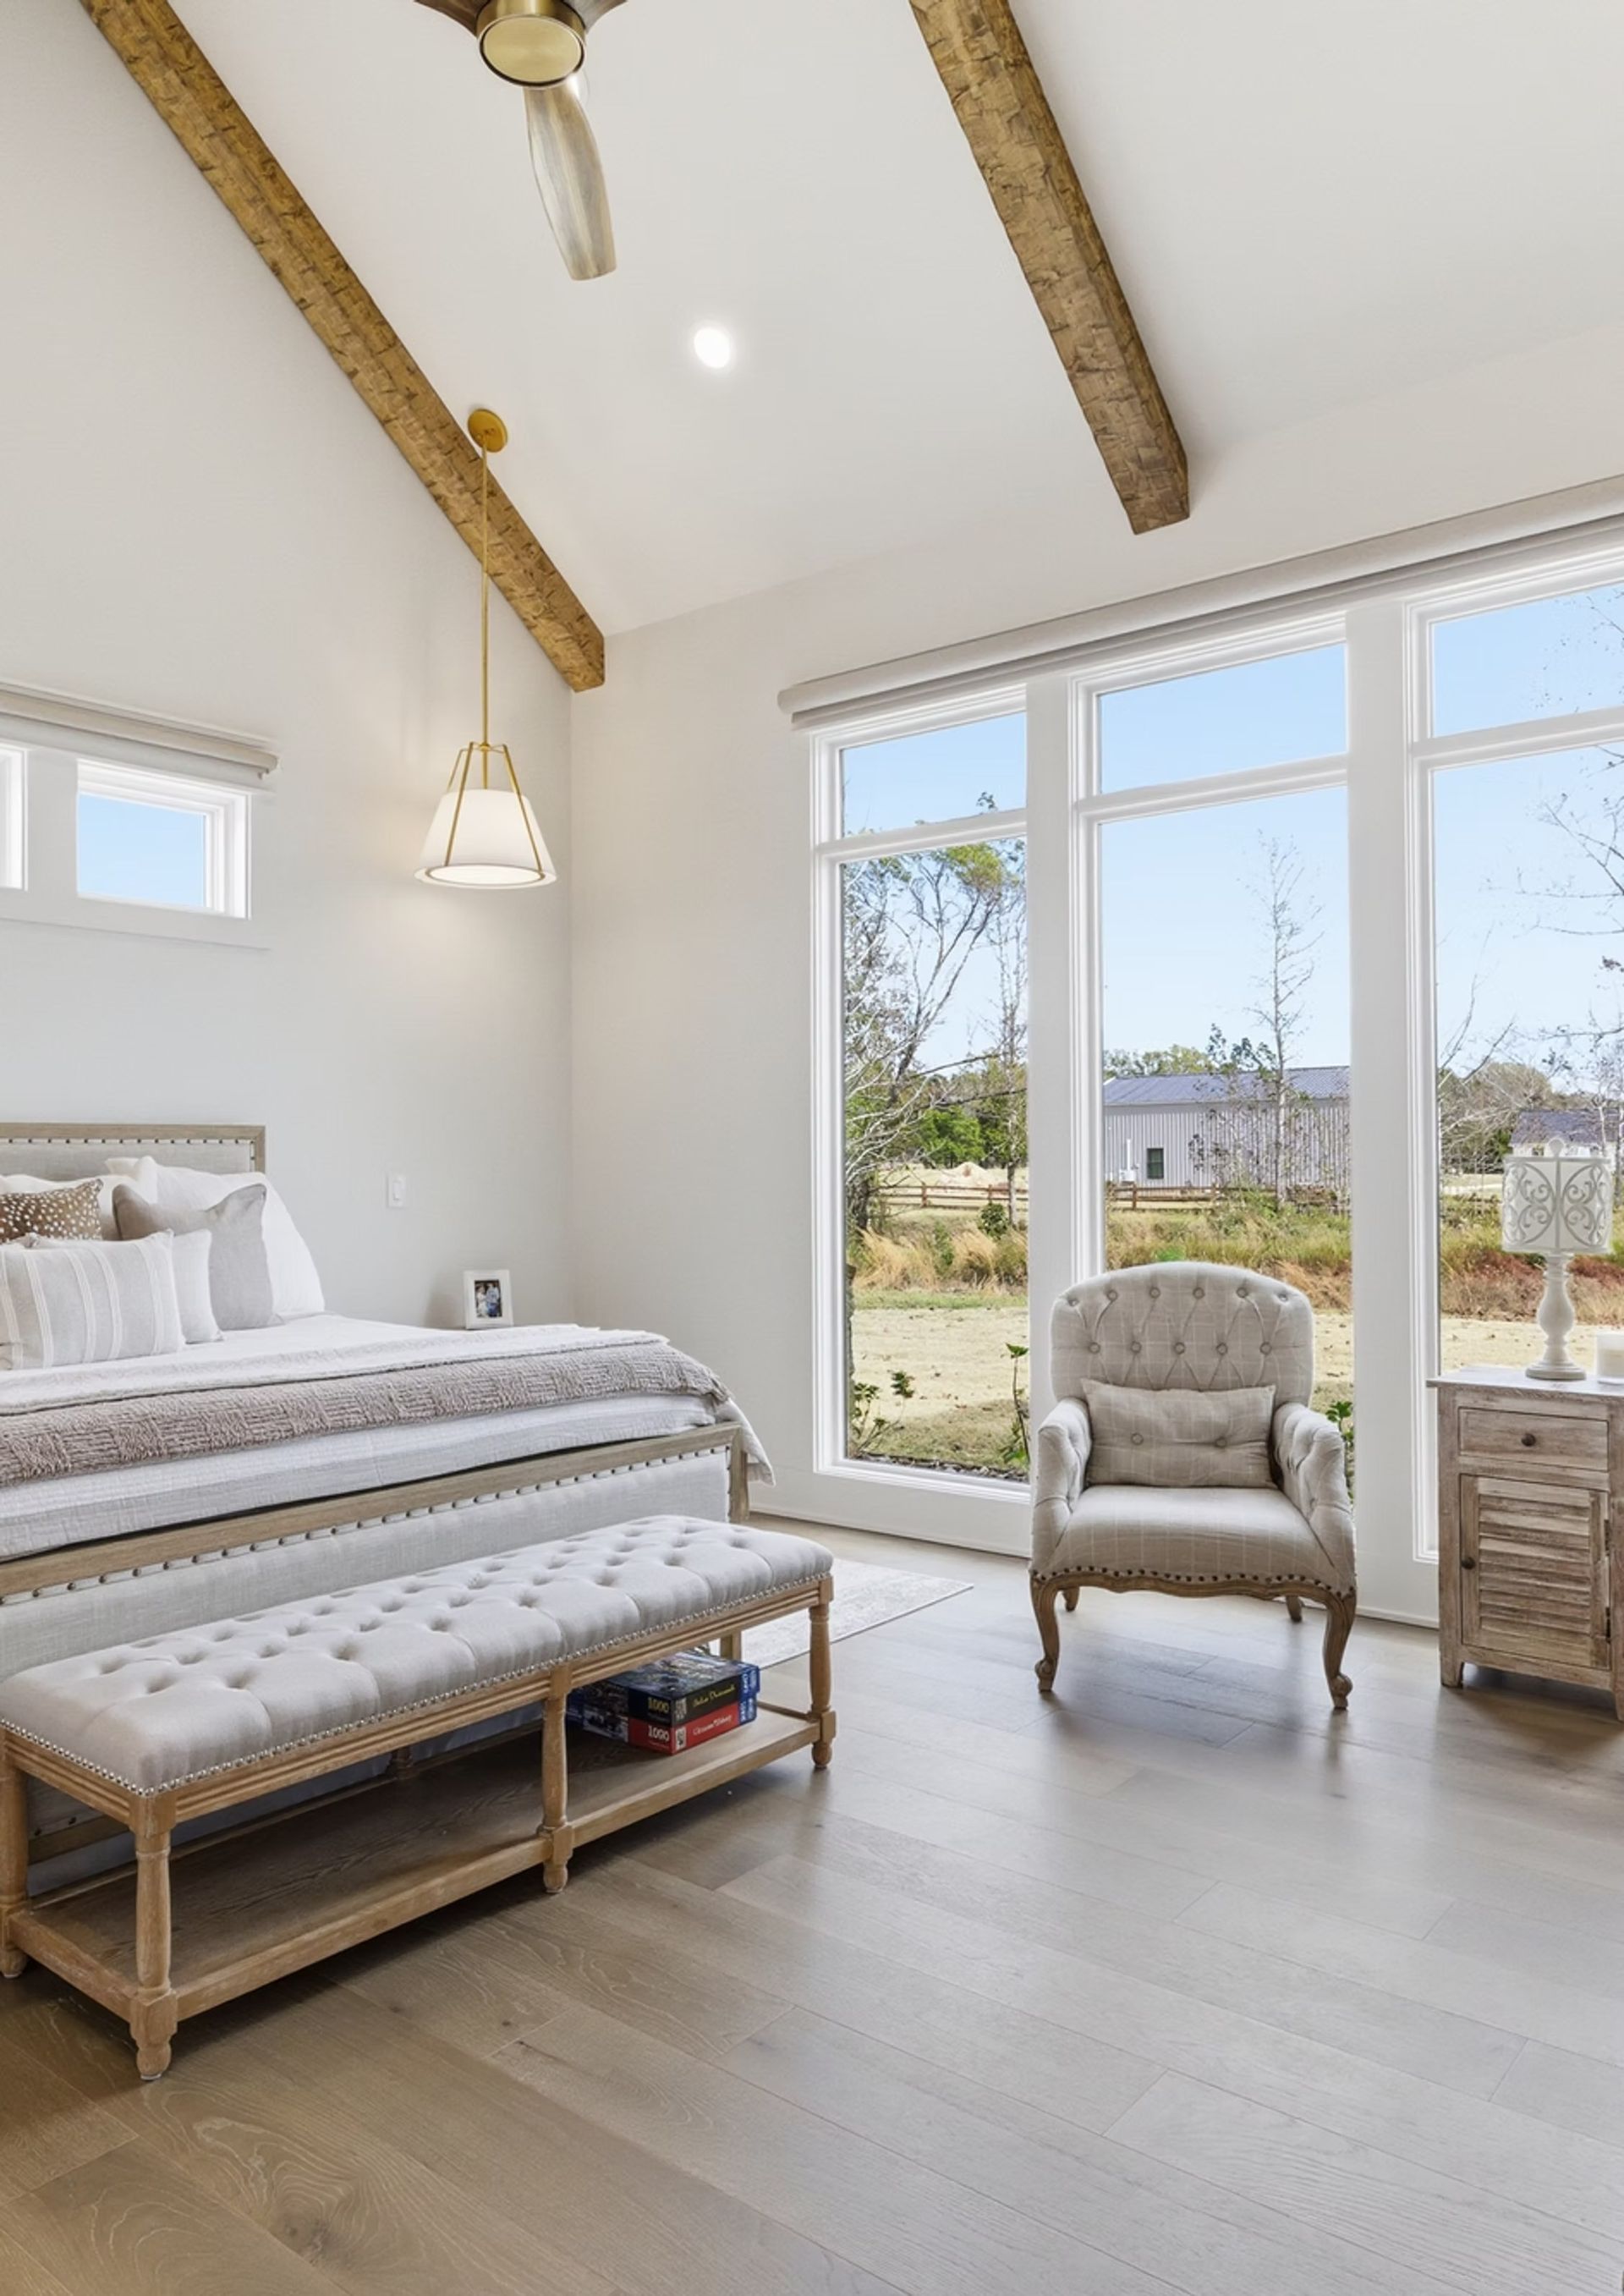
What the Design-Build Model Actually Accomplishes
The practical value of design-build is most visible when changes are needed. In a conventional setup, a client who wants to relocate a bedroom or add a covered porch after the initial drawings are issued must go back to the architect, wait for revised drawings, review them, approve them, and then pass the changes to the contractor—a cycle that routinely takes two to four weeks. In the design-build studio at Redd Construction, that same change happens during the session: the designer adjusts the plan, the owner confirms it is buildable as drawn, and the client approves the result before leaving. The 3D rendering is updated to reflect the change, so nothing gets approved on paper only to look different in three dimensions.
Once construction begins, clients notice that the sequencing of trades, material deliveries, and inspections proceeds without the coordination gaps that occur when design and construction are managed separately. The framing crew works from the same drawings the client approved in the studio—not a contractor's interpretation of an architect's plan—and questions that arise in the field go directly to the person who drew the plan and is managing the build.
The design-build scope covers architectural design, 3D visualization, permitting, and full construction management through final inspection and client handover. Projects in rural areas around Lindale may involve additional coordination for well and septic placement, utility easements, and access road grading, all of which are factored into the design phase rather than treated as surprises during construction.
Common Questions About the Design-Build Process
Clients new to design-build often want to understand how a combined process differs in practice from the separate architect-then-contractor model—particularly how decisions get made and what they can see before construction starts.
How does the 3D rendering stage work before construction begins?
After the floor plan and elevations are finalized in the studio, a three-dimensional model is produced so the client can review room proportions, roof lines, exterior materials, and spatial relationships that are difficult to judge from a flat plan drawing.
What types of changes can be made during a studio design session, and what requires additional work?
Wall locations, room dimensions, window and door placement, and finish selections can all be adjusted in real time during the session; changes that affect structural calculations or require revised engineering documentation may need additional time to process before the drawing set is updated.
Why do parade homes provide useful evidence when evaluating a design-build company?
A parade home is a completed project built to finished quality and open for public inspection—it demonstrates the full range of the builder's work, from structural framing to interior trim details, under conditions where the result is evaluated by peers, industry judges, and prospective clients without any staging or selective presentation.
How is the construction phase managed when the same team that designed the home is also building it?
The owner who participated in every design decision manages the construction phase directly, which means field questions about design intent are answered by someone with firsthand knowledge of every revision made during the planning process rather than by someone reading a drawing cold.
What should a client bring to the first design-build studio session to make it productive?
A survey of the property, any dimensional requirements such as minimum bedroom count or accessible design needs, reference images of exterior styles or interior finishes, and a realistic understanding of the buildable area on the lot based on setbacks and easements will allow the session to move directly into plan development.
Redd Construction & Development, LLC manages the complete design-build process for custom homes, with the same team responsible for every phase from first drawing through final handover. Redd Construction also provides complete design-build services in Longview, Gladewater, White Oak, and Kilgore.