
Built From the Ground Up, Start to Finish
Custom home building in Lindale for landowners ready to move from raw property to finished residence without coordinating separate architects and contractors
Redd Construction & Development, LLC handles custom home building in Lindale as a single, continuous process—from initial design through final walkthrough—so property owners never find themselves managing the gap between what an architect drew and what a builder can actually construct. That gap is common in East Texas, where rural landowners often work with out-of-area architects whose plans arrive at the job site with details a local crew has to interpret or revise. With an on-staff architectural designer and an owner who participates in every final walkthrough and client handover, the process stays connected at every stage.
The building process begins in the studio, where plans are developed before any permits are pulled or site work begins. Because design and construction sit under the same roof, revisions that would normally require scheduling a separate architectural appointment happen during the planning session itself. Redd Construction has completed three parade homes in the last two years—publicly visible projects that walk through the full sequence from groundbreak to finished interior—with a fourth planned, which gives prospective clients a concrete reference point for finished quality and construction sequencing.
Request a studio consultation to review your land and discuss the scope of your custom home project from site preparation through interior finish selection.
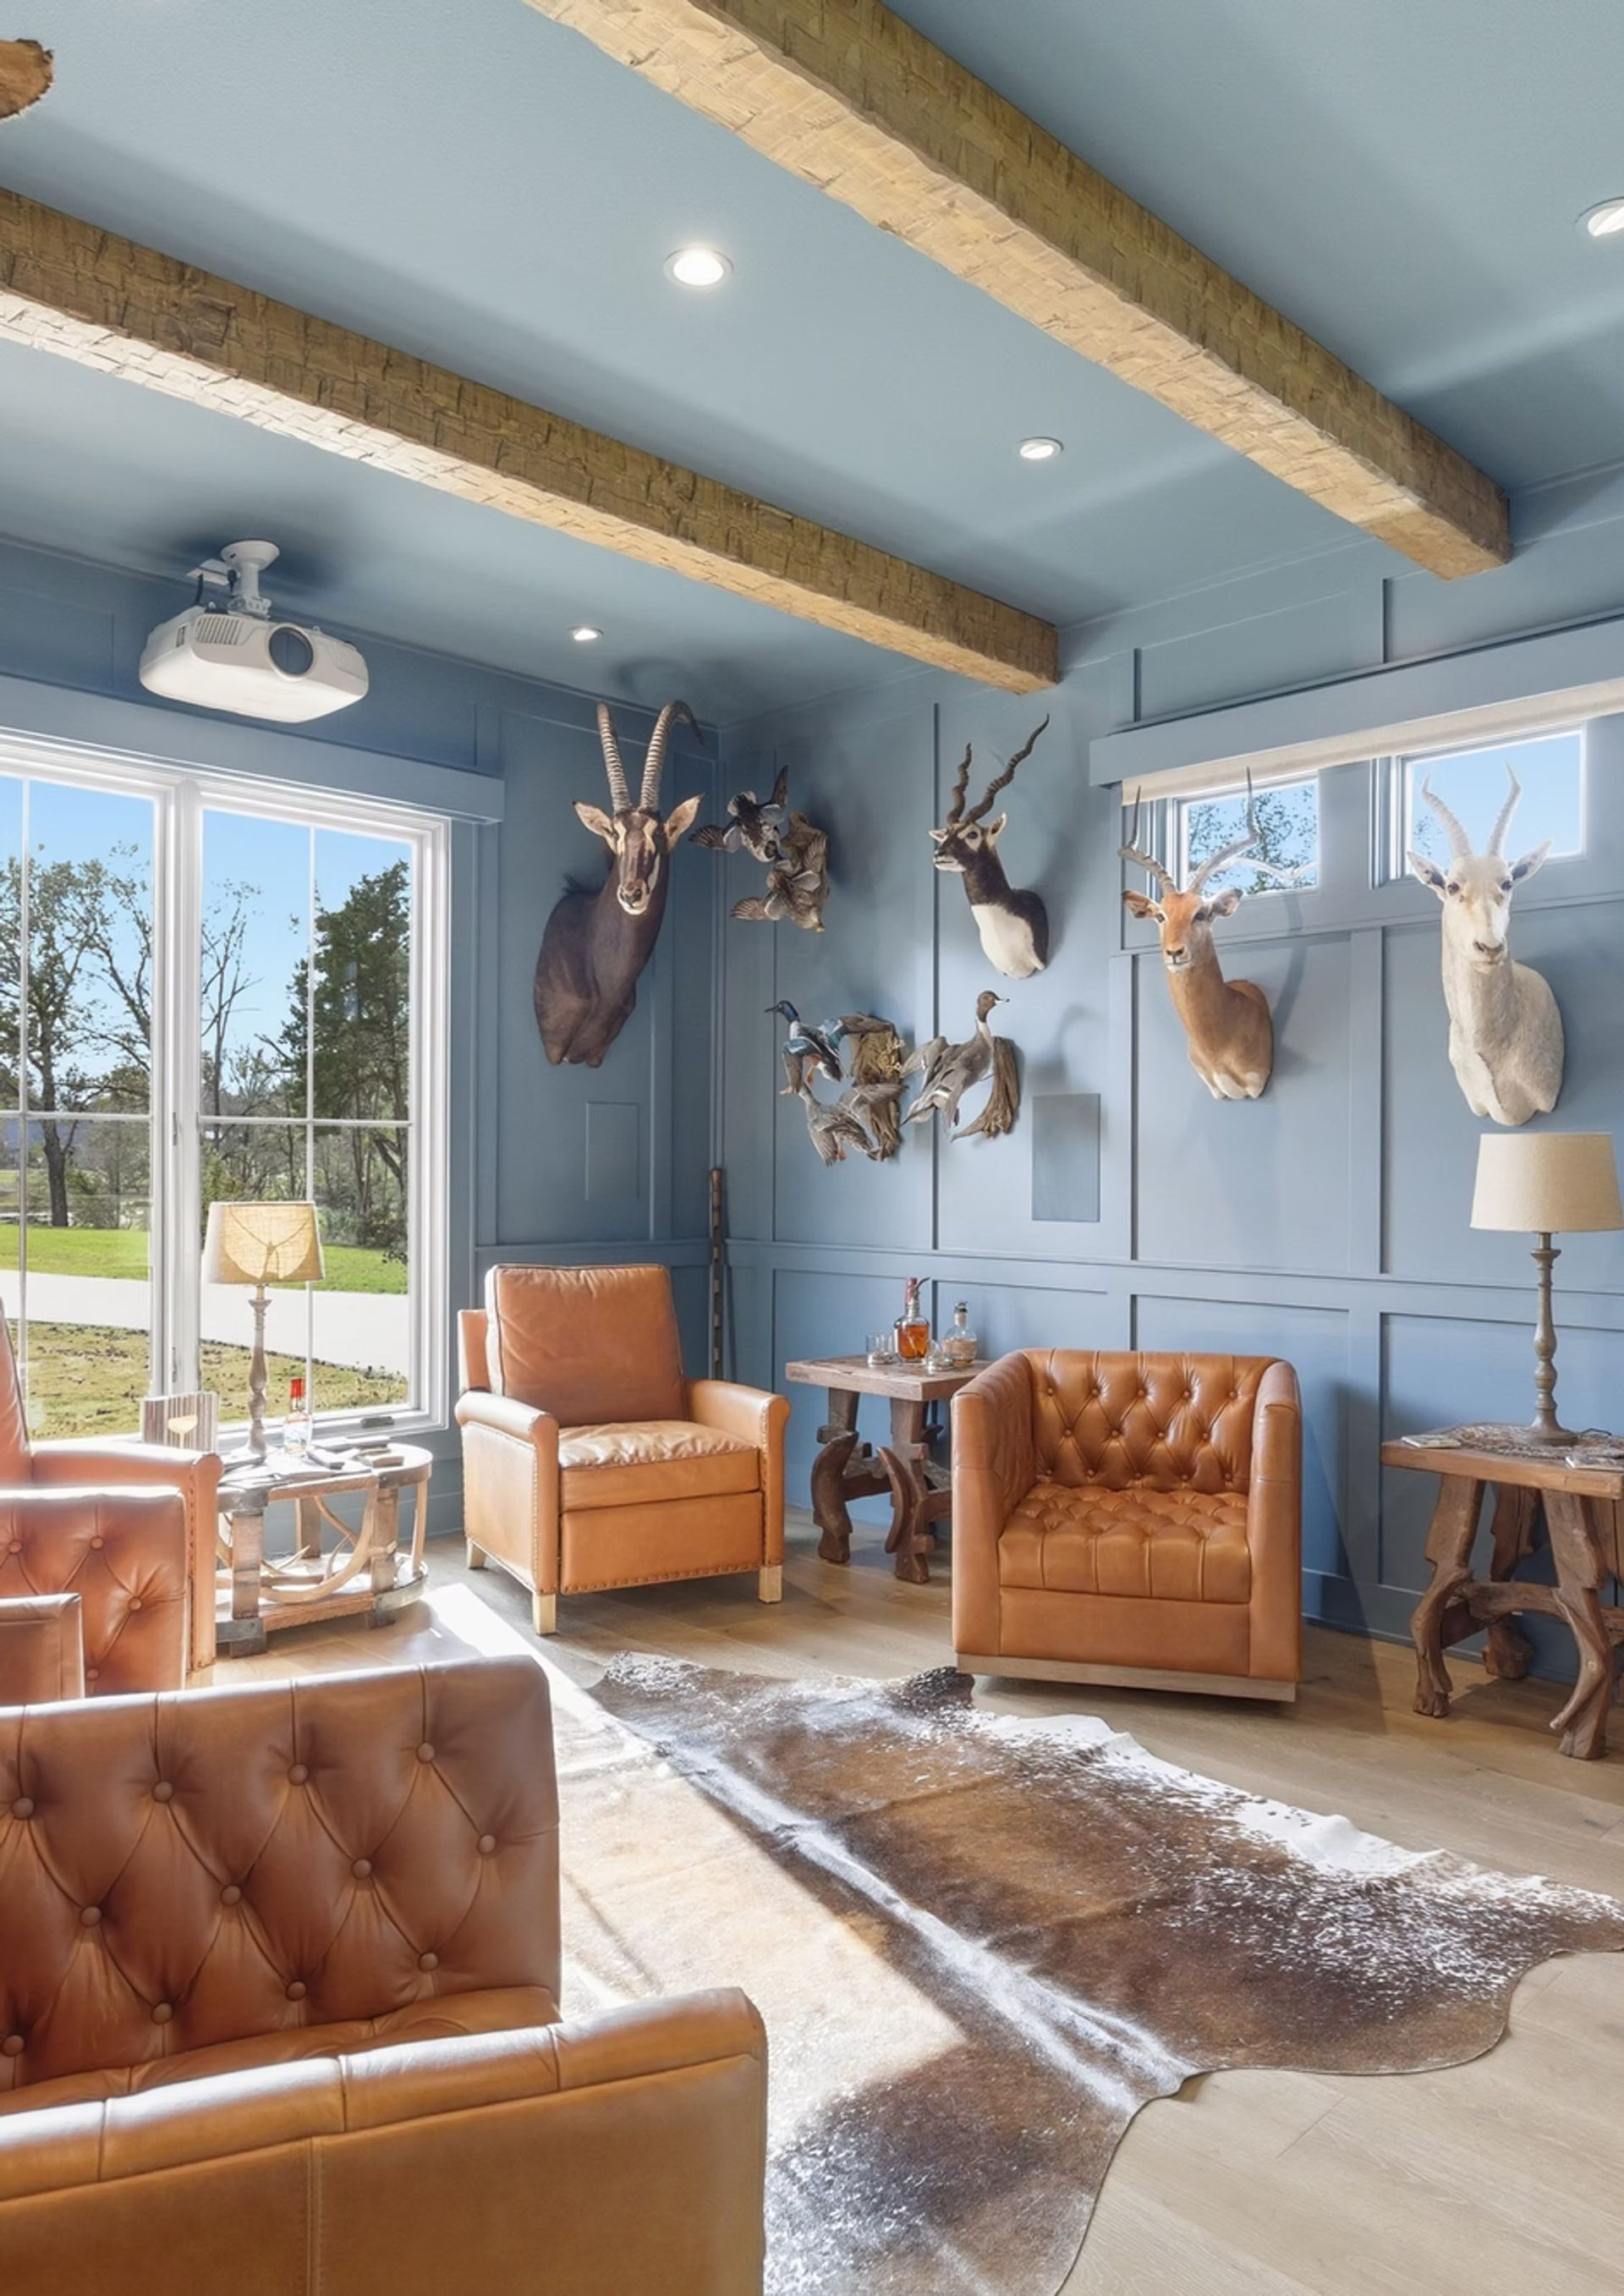
How the Design-Build Process Works on a Custom Home
Custom home construction involves more decision points than most clients anticipate before they start—ceiling heights, structural wall placement, mechanical room access, and utility rough-in locations all need to be resolved before framing closes, because changing them afterward involves tear-out and rework. When the designer and builder are the same team, those decisions are made with construction sequencing already in mind, which prevents the common situation where a beautiful plan turns out to be expensive or impractical to execute in the field.
Once a home is framed and finished, clients notice immediately that the room proportions, flow between spaces, and structural details match what was drawn—not a field approximation of it. The owner's involvement at the final walkthrough and handover stage means that any item needing attention is identified and addressed before the keys change hands, rather than surfacing as a warranty call weeks later.
The scope of a custom build covers architectural design, permitting, site work coordination, framing, mechanical rough-ins, and interior finishes. Clients who already have partial plans or survey work completed can bring those materials into the studio; the design phase adjusts to whatever stage the project is at when it starts.
What Homebuilding Clients Commonly Ask
These questions come up regularly during the planning phase of custom home projects, particularly for clients who have not built before or are working with rural East Texas properties for the first time.
What does it mean for a builder to also handle architectural design?
It means the person drawing your plans is working directly with the crew building them, so structural decisions, mechanical layouts, and finish specifications are resolved as a single conversation rather than passed between separate firms where details can shift or be misread.
How does site preparation affect the design phase on rural land?
Setbacks, easements, septic placement, and utility access points all influence where the home can be positioned on the lot and how the floor plan is oriented, so those constraints are reviewed during the design phase before a single line is committed to permit drawings.
What happens if you want to change a room layout or wall location during the design process?
With in-studio design, wall moves, room resizes, and layout changes are made while you watch, so you leave each session with a plan that reflects your actual preferences rather than a redline list waiting on a revision cycle.
Why do parade homes matter when evaluating a custom builder?
Parade homes are completed, publicly inspected projects that demonstrate a builder's full range of work at finished quality—framing tolerances, trim details, mechanical integration, and interior finish standards—under conditions where the public and industry peers evaluate the result.
What should you look for during a final walkthrough before accepting a finished custom home?
Check door and window operation, verify that all mechanical systems function as specified, confirm that finish materials match selections, and look for paint, trim, and caulk details at transitions—these are the areas where rushed completions show first and where a thorough walkthrough protects you before handover.
Redd Construction & Development, LLC works with clients through every phase of the custom home process, from first site visit through the day you take possession of the finished home. Redd Construction also builds custom homes in Longview, Gladewater, White Oak, and Kilgore.