
Interiors Designed Before the Frame Goes Up
Luxury interior design and decorating in Lindale for custom homes where finishes must coordinate with structural decisions
Interior design added after framing is complete is interior design working against itself—wall locations are fixed, mechanical chases are set, and structural decisions that affect ceiling height, natural light, and room proportion have already been made without input from the design process. Redd Construction & Development, LLC integrates interior design from the first phase of the project, so finish selections, spatial planning, and material choices are coordinated with architectural and structural decisions while they can still influence each other. For custom home buyers in Lindale and surrounding East Texas communities, that sequence changes what the finished home actually delivers.
The in-house design team at Redd Construction & Development, LLC holds architectural credentials and works directly within the design-build workflow rather than as a separate consultant brought in mid-project. Clients review finish options in the studio using 3D renderings of their specific home design—not a generic showroom model—so palette decisions, custom cabinetry proportions, and architectural hardware selections are evaluated in context before materials are ordered. That approval process closes before procurement begins, which prevents the mid-build substitutions and cost adjustments that follow when design and construction timelines are run independently.
Schedule a studio session with Redd Construction & Development, LLC to walk through your home's design and begin reviewing finish directions before construction decisions close off those options.
How Interior Design Works Inside a Design-Build Process
Custom cabinetry planning is one area where the integration matters most. Cabinet dimensions, door swing clearances, and built-in appliance specifications affect framing dimensions and rough-in locations that have to be established before walls are closed. When cabinetry is designed concurrently with framing plans, the two inform each other—when it is specified after the fact, the result is often compromised layouts or field modifications that add cost and affect the finished appearance. The Redd design process maps these dependencies early so spatial layout and millwork planning are treated as construction decisions, not decorating decisions.
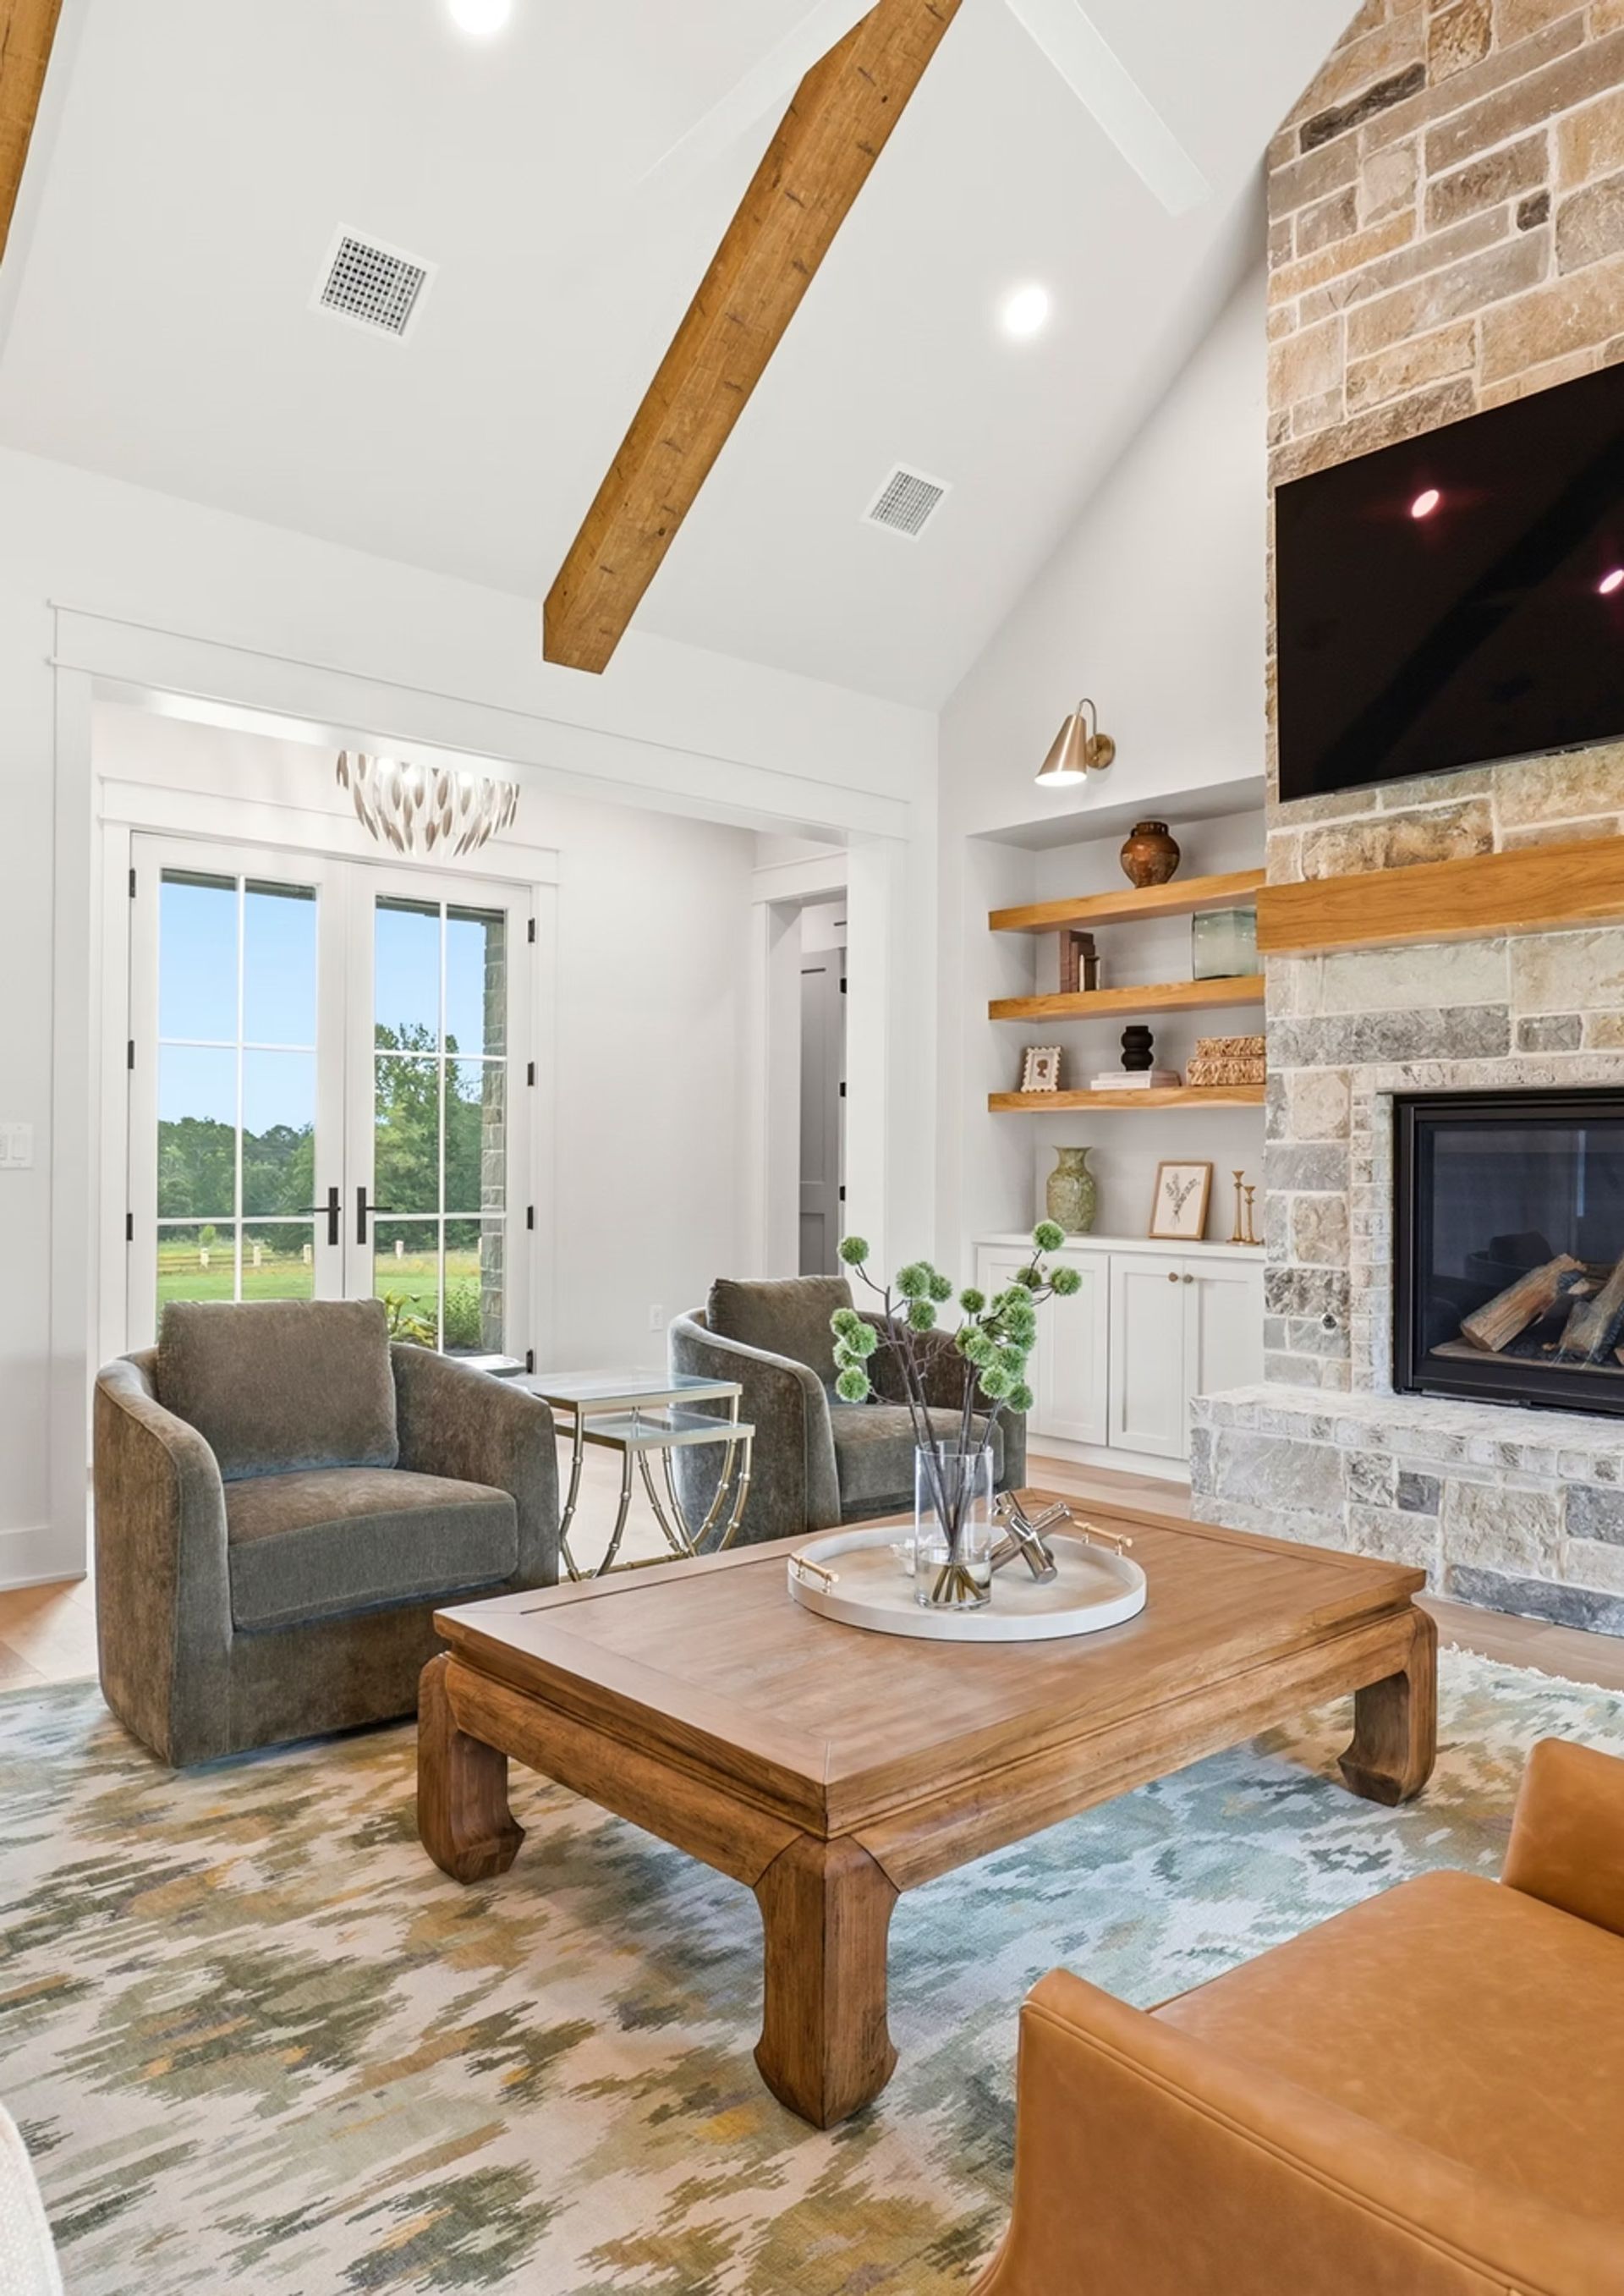
After palette approval and material specification, what you move into is an interior that reads as a coherent whole rather than a sequence of individual selections that were made at different times. Finish transitions between rooms, hardware consistency across cabinetry and doors, and the relationship between floor material, wall tone, and ceiling treatment are evaluated as a system in 3D before a single material ships to the site. The result is a finished home where the interior reflects the same level of deliberate decision-making as the structural build behind it.
Luxury custom home buyers in Tyler and Bullard operate in a market where the build quality of the structure and the quality of the interior design are expected to match—a premium structural envelope finished with finishes selected without architectural coordination produces a visible mismatch that no staging corrects. Redd's design-build model treats those two domains as one continuous process precisely because separating them produces that outcome.
Questions About the Interior Design Process
The following questions address how interior design functions within a design-build construction process—what happens during selections, what gets decided when, and how the design phase connects to construction execution.
What does it mean for a builder to also handle architectural design?
It means the person drawing your plans is working directly with the crew building them, so structural decisions, mechanical layouts, and finish specifications are resolved as a single conversation rather than passed between separate firms where details can shift or be misread.
How does site preparation affect the design phase on rural land?
Setbacks, easements, septic placement, and utility access points all influence where the home can be positioned on the lot and how the floor plan is oriented, so those constraints are reviewed during the design phase before a single line is committed to permit drawings.
What happens if you want to change a room layout or wall location during the design process?
With in-studio design, wall moves, room resizes, and layout changes are made while you watch, so you leave each session with a plan that reflects your actual preferences rather than a redline list waiting on a revision cycle.
Why do parade homes matter when evaluating a custom builder?
Parade homes are completed, publicly inspected projects that demonstrate a builder's full range of work at finished quality—framing tolerances, trim details, mechanical integration, and interior finish standards—under conditions where the public and industry peers evaluate the result.
What should you look for during a final walkthrough before accepting a finished custom home?
Check door and window operation, verify that all mechanical systems function as specified, confirm that finish materials match selections, and look for paint, trim, and caulk details at transitions—these are the areas where rushed completions show first and where a thorough walkthrough protects you before handover.
What happens during a studio design session?
You review 3D renderings of your specific home layout and work through finish categories—flooring, cabinetry, countertop materials, architectural hardware, and wall treatments—in the context of your actual room proportions and natural light conditions. Selections are evaluated against each other rather than in isolation so palette coherence is confirmed before materials are specified.
Why does cabinetry planning need to happen before framing is complete?
Cabinet height, depth, and built-in appliance integration affect the rough-in dimensions for plumbing, electrical, and ventilation that are set during framing. Finalizing cabinetry after those rough-ins are in place either limits design options or requires field modifications, both of which add cost and affect the finished result.
How are finish selections locked before construction begins?
Once a palette is reviewed and approved in the studio, materials are specified and procurement is initiated before construction reaches the relevant stage. That sequence eliminates mid-build substitutions caused by material unavailability and prevents the cost escalations that follow when selections are made under construction-schedule pressure.
What does architectural hardware selection involve?
Hardware is evaluated for finish consistency across cabinetry, interior doors, and built-in elements—mixed metal tones or inconsistent handle profiles across a home read as uncoordinated even when individual pieces are high quality. Selection involves matching finish to the overall palette and verifying that hardware dimensions work with the specified cabinet door profiles.
How does the design process differ for homes with specific structural features like vaulted ceilings or custom millwork?
Structural features like vault geometry, exposed beam sizing, and built-in millwork locations are established in coordination with the design team so their proportions and finish treatments are planned as part of the architectural design—not applied to an already-framed space where the options are constrained.
Redd Construction & Development, LLC also provides luxury interior design and decorating services in Kilgore, Tyler, Bullard, Winona, and Jacksonville. To begin the design process for your custom home, call (903) 630-8660 and arrange an initial studio consultation.