
Construction Drawings Without the Outside Architect Wait
In-house architectural design in Lindale for custom home projects that need permit-ready drawings without the delay of coordinating a separate firm
Most custom home projects in this part of East Texas stall in the design phase because the builder and the architect are separate businesses working on separate timelines. A revision request goes out, comes back days later, gets reviewed, and cycles again—often consuming weeks before a plan is ready to price, permit, or build. Redd Construction & Development, LLC employs an architectural designer with a degree in architectural design who works directly in the same studio as the owner, which means the revision cycle compresses to the length of a single working session rather than a back-and-forth across firms.
Plans are drafted in-house, which gives the construction team direct access to the design intent behind every dimension and specification. When a framing crew has a question in the field, the answer comes from the same person who drew the plan—not from a phone call to an outside office that may or may not have time to respond that day. Same-day revisions are available in the studio, so clients who need to adjust a floor plan, shift a window location, or reconfigure a utility space can see the updated drawing before leaving the appointment.
Schedule a studio appointment to bring your lot survey, existing plans, or preliminary ideas and work through initial drawings with the design team directly.
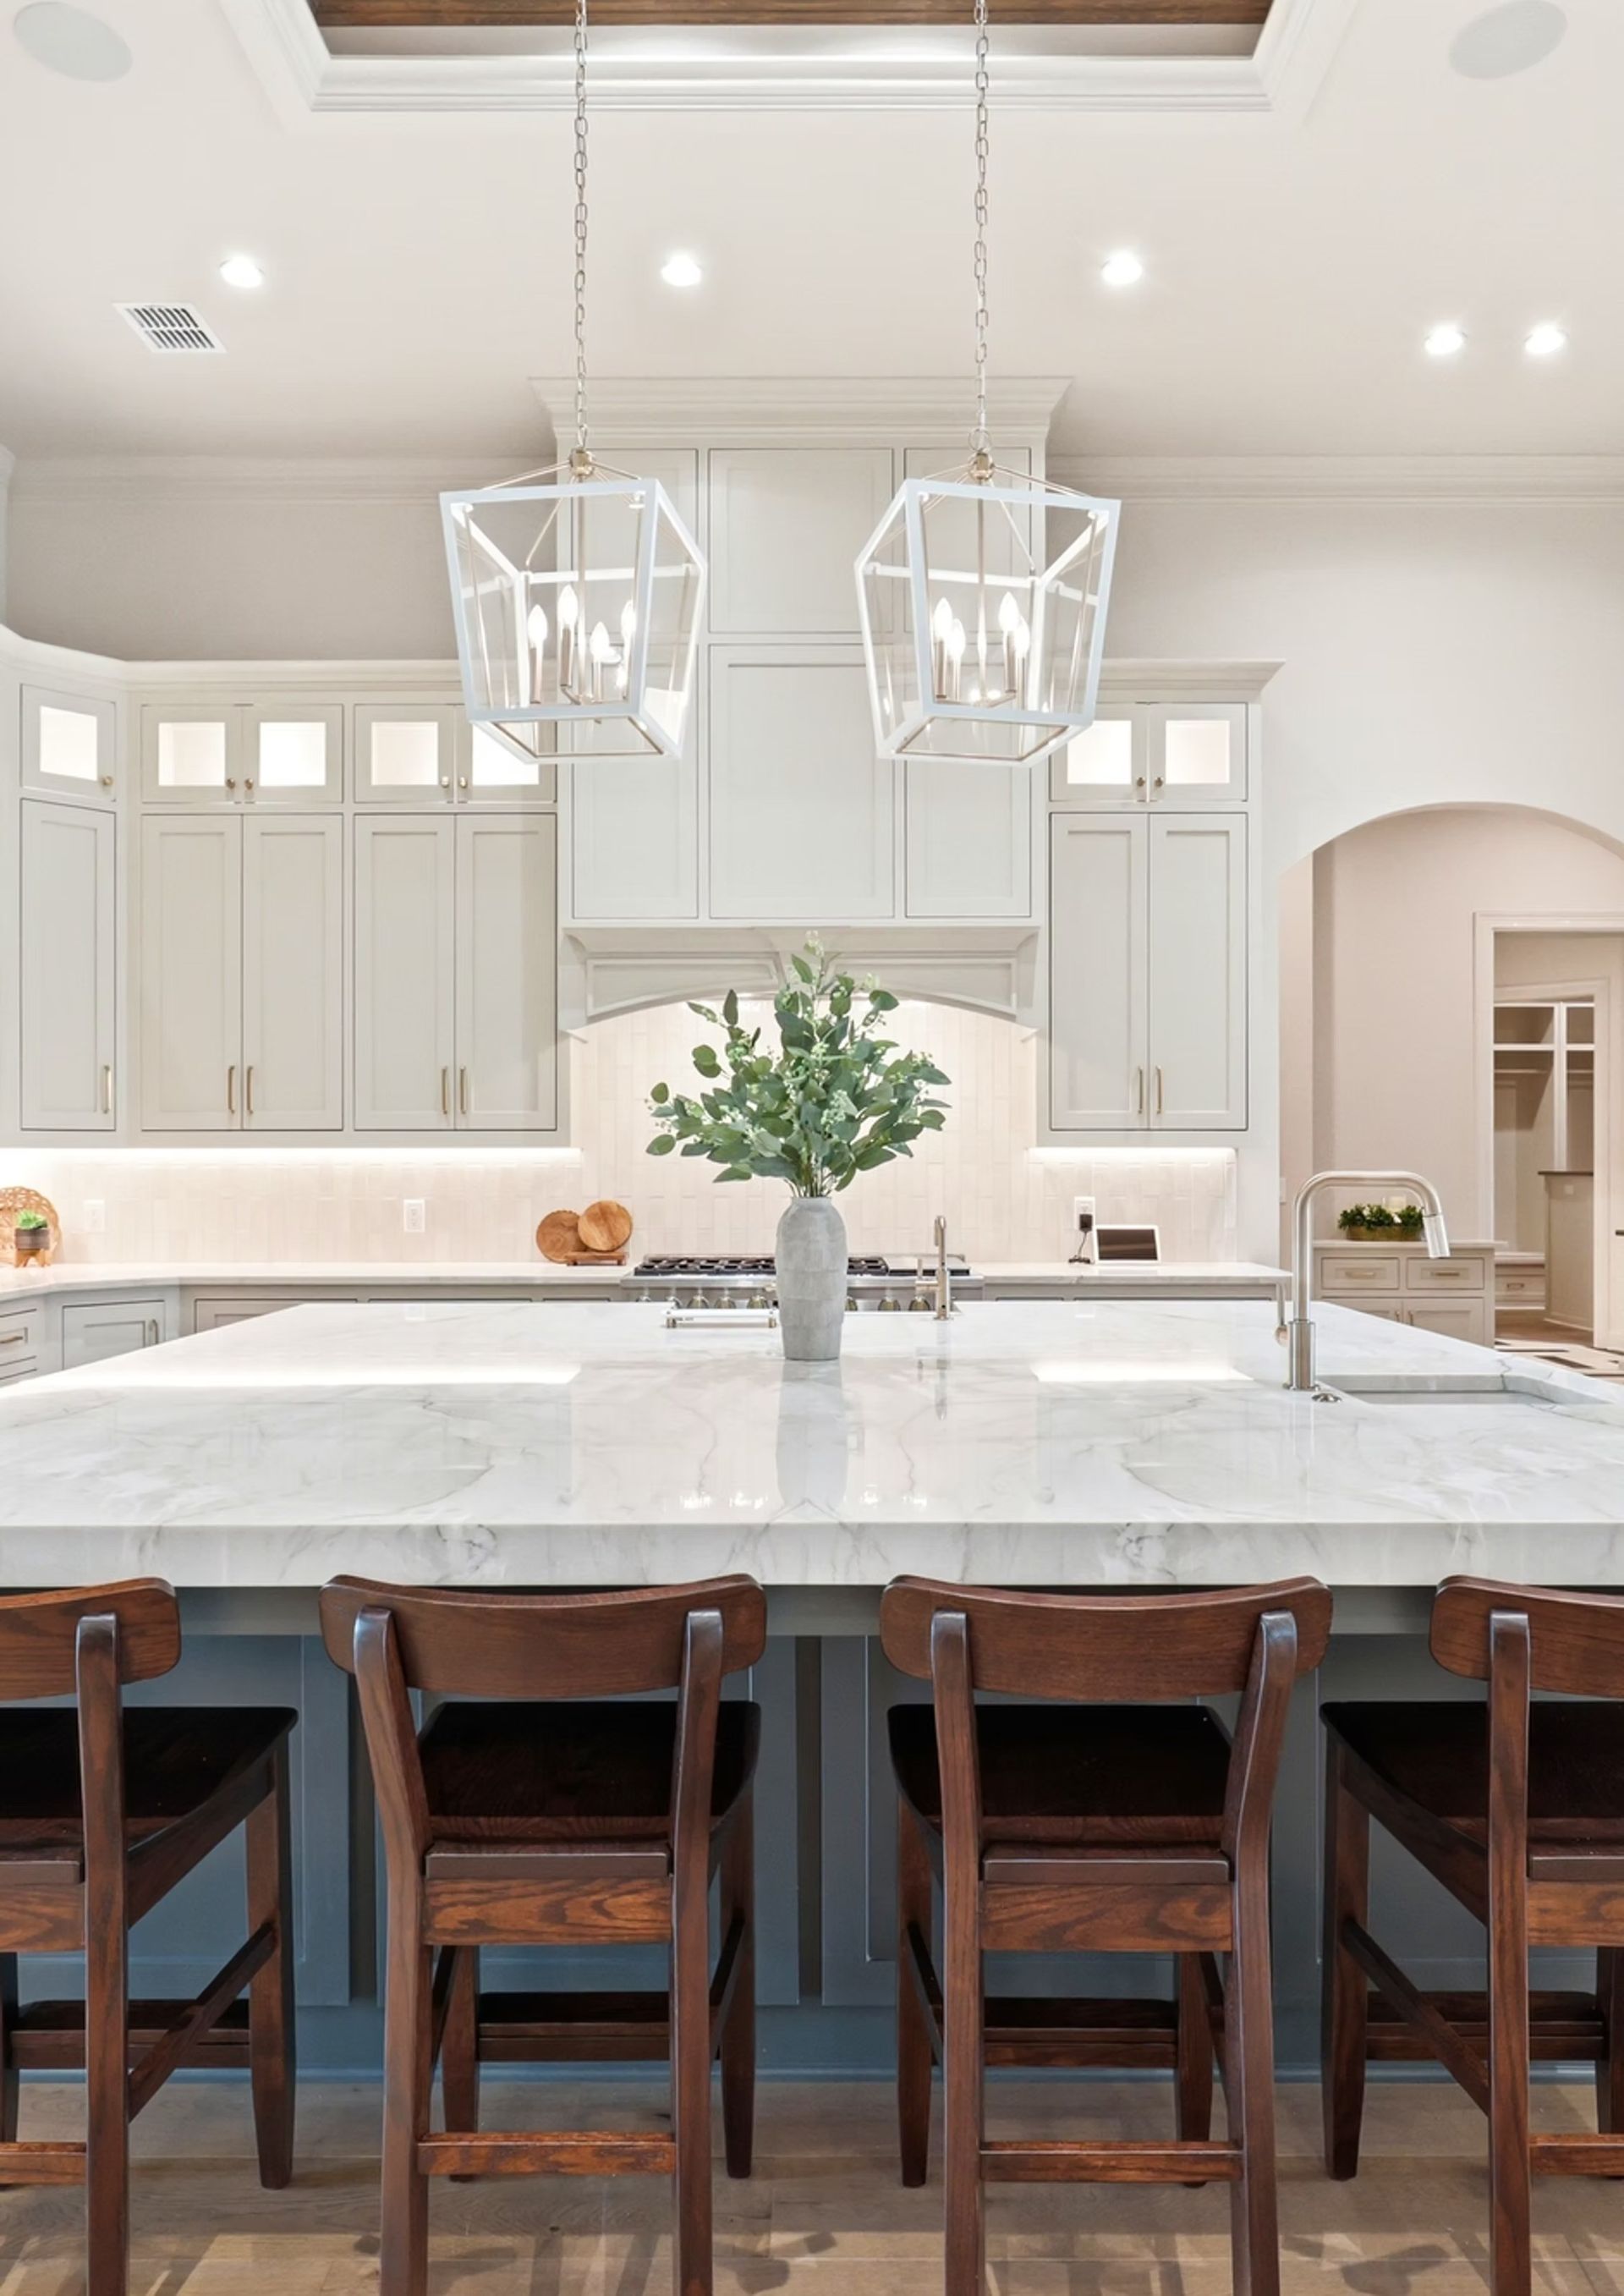
What Proper In-House Architectural Design Requires
Architectural drawings produced for custom home construction need to satisfy multiple audiences simultaneously: the permitting authority reviewing structural and mechanical compliance, the contractors pricing and building from the documents, and the client confirming that the design matches their intent. When a designer without construction experience produces drawings, field crews often encounter dimensions that don't account for actual framing tolerances, mechanical rough-in clearances, or material thicknesses—and those discrepancies require field decisions that can drift from the original design. An in-house designer working alongside the builder incorporates those practical constraints during the drafting process, not after the fact.
Clients who go through the in-house design process at Redd Construction leave each session with updated drawings they can see on screen, which means the plan submitted for permit reflects every conversation that happened in the studio. There are no version-control gaps where a revision discussed verbally never made it into the issued drawing set, and no surprises when the permitted plan hits the field.
The design service covers floor plan development, elevation drawings, and the construction documentation needed for permitting and field use. Structural engineering, civil survey work, and specialty engineering are coordinated separately when required by the scope of the project or the jurisdiction's permitting requirements.
Answers About How the Drafting Work Gets Done
These questions address what the in-house architectural design process actually involves, particularly for clients who have worked with separate architects before and want to understand how this approach differs.
What qualifications does the in-house designer bring to the drafting process?
The architectural designer holds a college degree in architectural design and works under the direct oversight of the owner, who is also involved in the design and construction phases of each project.
How does in-house drafting affect the accuracy of field construction compared to outside-sourced drawings?
Because the designer works alongside the builder, dimensions and specifications are reviewed against construction realities during drafting—framing depths, mechanical clearances, and structural constraints are accounted for before the drawing is issued rather than corrected in the field.
What happens when a client wants to change a room size or wall location after the initial plan is drawn?
Changes are made in real time during the studio session, so the client sees the updated plan on screen before the appointment ends rather than waiting for a revised drawing to arrive by email days later.
How do in-house drawings move through the permitting process in East Texas jurisdictions?
Drawings are prepared to meet local permitting requirements from the start, with the owner's construction knowledge informing what reviewers in this region typically require—reducing the likelihood of a correction cycle that delays the permit issuance.
What is included in the drawing set that gets submitted for permit?
The permit set typically includes a dimensioned floor plan, exterior elevations, a site plan showing setbacks and placement, and any structural or mechanical details required by the local jurisdiction for the project type.
Redd Construction & Development, LLC produces construction drawings in-house for custom home projects of all scales, with the design and build team working from the same set of documents from first draft through final inspection. Redd Construction also provides in-house architectural design in Longview, Gladewater, White Oak, and Kilgore.